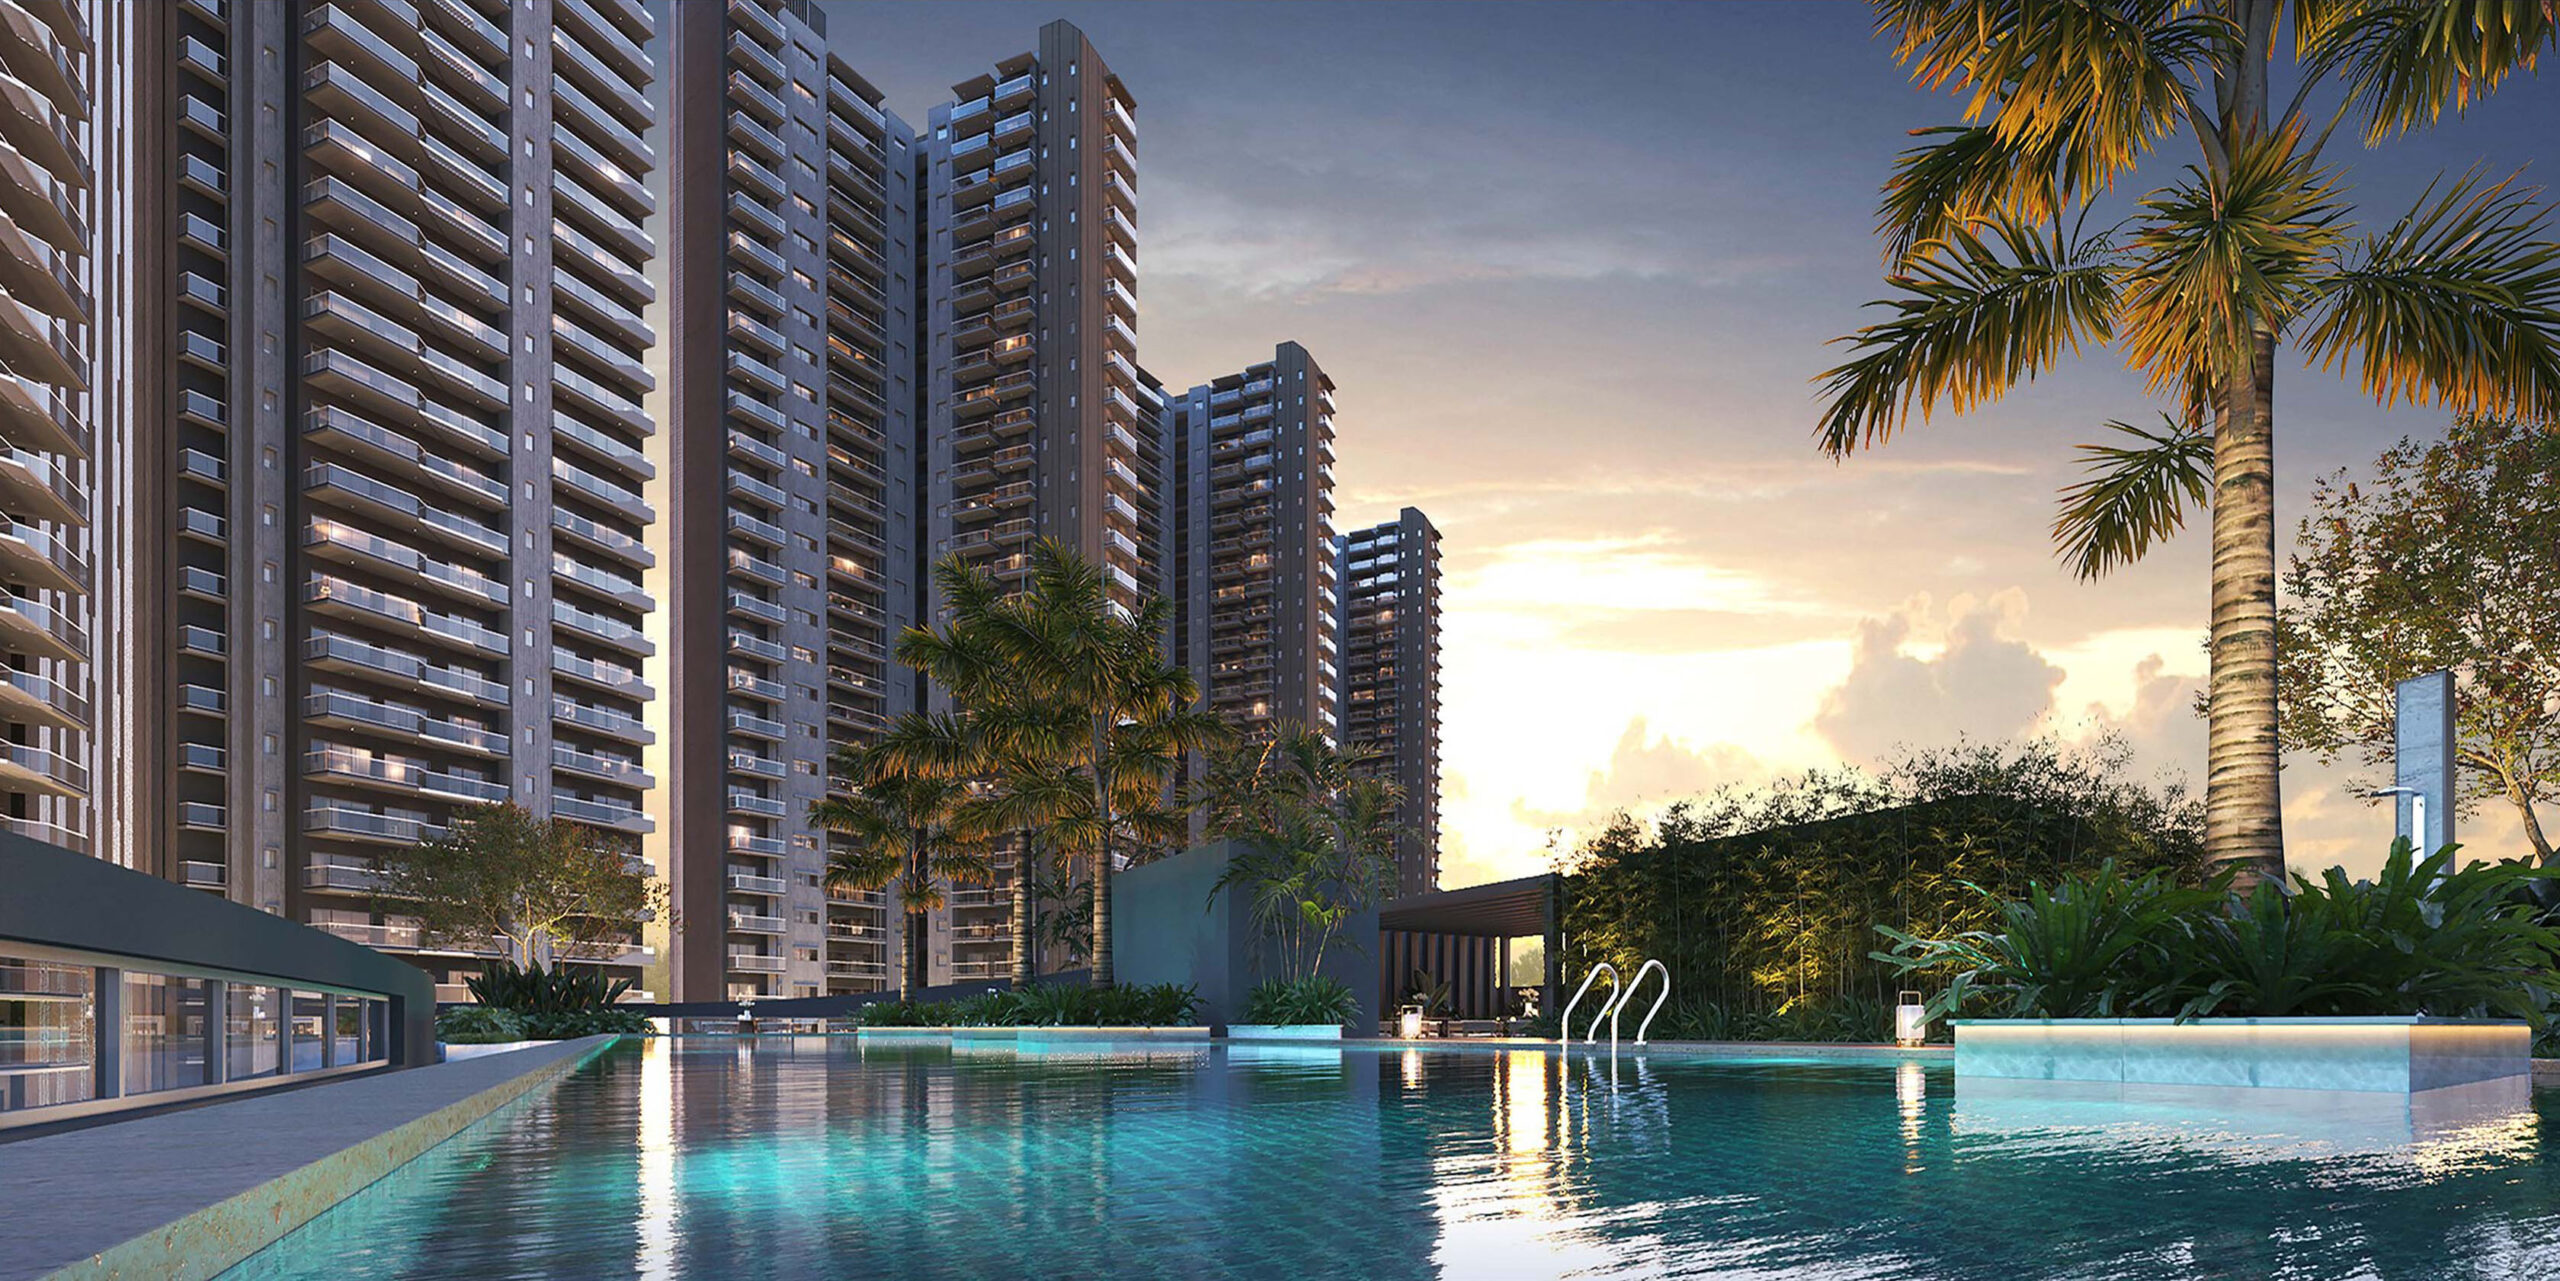
Hero image for The Welkin Heights

The Welkin Heights

"Welkin" is a term that refers to the sky or the heavens. Discover Elegance Redefined at The Welkin Heights. The development offers a luxurious blend of 3, 4, and 5-bedroom apartments along the Ladowal Bypass Road, Ludhiana.

Conceptualized by the globally renowned Surbana Jurong (Singapore, ranked as the 11th best architectural firm in the world) and DNA Studio (New Delhi). The development is spread over 13 acres with a mix of active, passive, and tranquil landscaped areas, including an 80,000 sq. ft. intelligently planned clubhouse.

Welkin Heights promotes Eco-Friendly Living with landscaped gardens, rainwater harvesting systems, and energy-efficient lighting. Furthermore, all apartments are thoughtfully designed to include additional functional spaces such as an office/study and a servant room.

Apartment Categories

  • 3 BHK Luxury Apartment: Spacious living area, modern kitchen, and balcony with a breathtaking city view.
  • 4 BHK Premium Apartment: Private lounge, modular kitchen, and luxury fittings for an exclusive lifestyle.
  • 5 BHK Sky Villa: Private terrace, walk-in wardrobes, and panoramic skyline view from your villa in the sky.

Amenities & Recreation

The development features private lounges, indoor games zones, and toddler areas available under each tower—a first in Ludhiana. The clubhouse includes a fine dining restaurant, bar, social room, and rooftop pool. Sports facilities include cricket pitches, badminton courts, lawn tennis, basketball courts, and a skating rink.

Luxury Specifications & Finishes

  • Flooring: Italian marble in living areas, laminated wood/marble in bedrooms, and anti-skid premium vitrified tiles in toilets.
  • Fittings: Grohe/American Standard (or equivalent) CP fittings, vanities with mirrors, and shower cabins.
  • Climate Control: O General or Daikin Air Conditioning.
  • Doors & Windows: B.W.P veneered flush doors and aluminum/PVC windows with steel mesh.
  • Aesthetics: False ceilings with LED lights and premium plastic paint on walls.
  • Security: 5-Tier Security system including Keyless Entry, Video Door Phones, and integrated alarms in all rooms.

Amenities

Prime Location at Ladowal Bypass Road
World-Class Design by Surbana Jurong & DNA Studio
Expansive Landscape (13 acres)
Spacious Community Areas (80,000 sq. ft. club & community spaces)
Exclusive Recreational Spaces under each tower
Terrace garden pool, Heated Indoor pool, Kids Splash pool
State-of-the-Art Clubhouse
Unique Children’s Zone
Comprehensive Sports Facilities
Senior Citizen Zones with golf cart connectivity

Properties in Ladowal Bypass Road

View all

Interested in Ladowal Bypass Road?

Our local experts know every street in this neighbourhood. Let's find your perfect property.